


Summary
 4 Bedrooms
 3 Bathrooms
 3 Receptions
- Spacious detached property
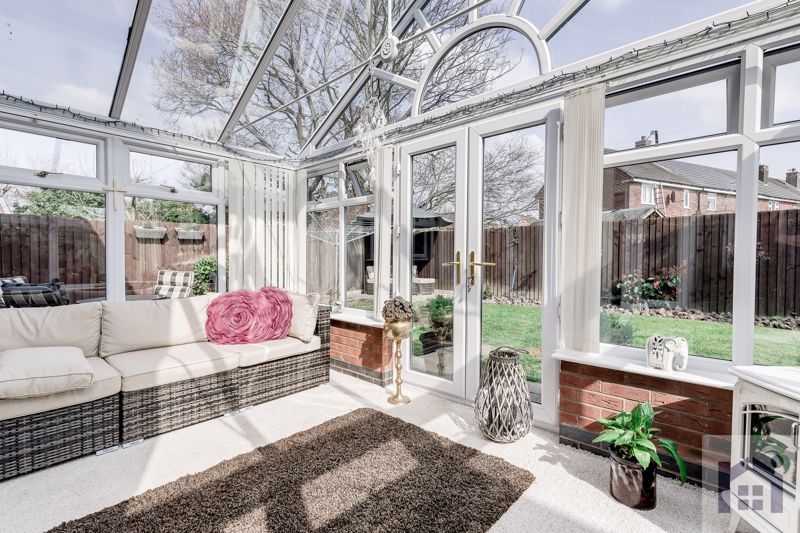
- Beautiful conservatory
- c 1600 sqaure feet of accommodation
- Four bedrooms
- Opportunity to work from home
- Media tour
Gallery





Description
Spacious four bedroom detached executive home on a cul de sac on select development in the sought after village location of Eccleston, close to excellent schools, countryside walks, village amenities and primary transport routes.
To the front the driveway can accommodate up to three vehicles and leads past the garden which is mainly laid to lawn, to the double garage and the main entrance.
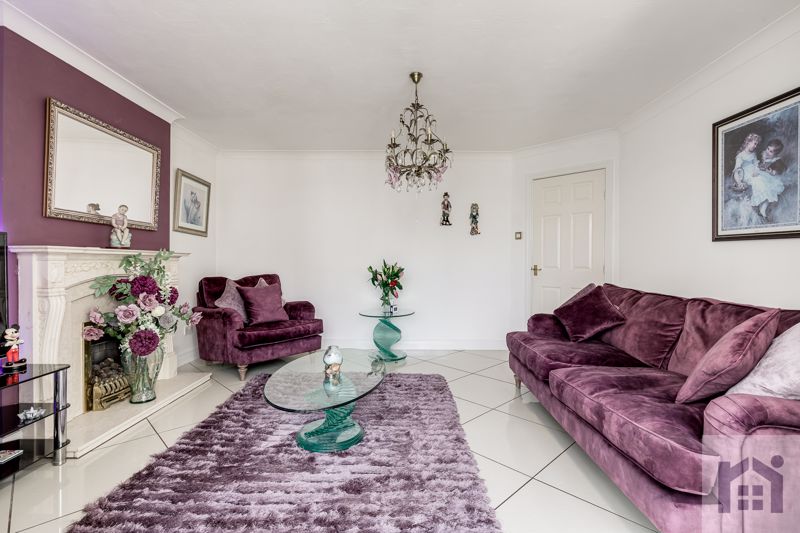
A warm welcome awaits as you enter the bright hallway with porcelain tiled flooring leading through to the lounge with feature fireplace and French doors leading out to the generous conservatory which is filled with natural light and with temperature controlled electric vents.
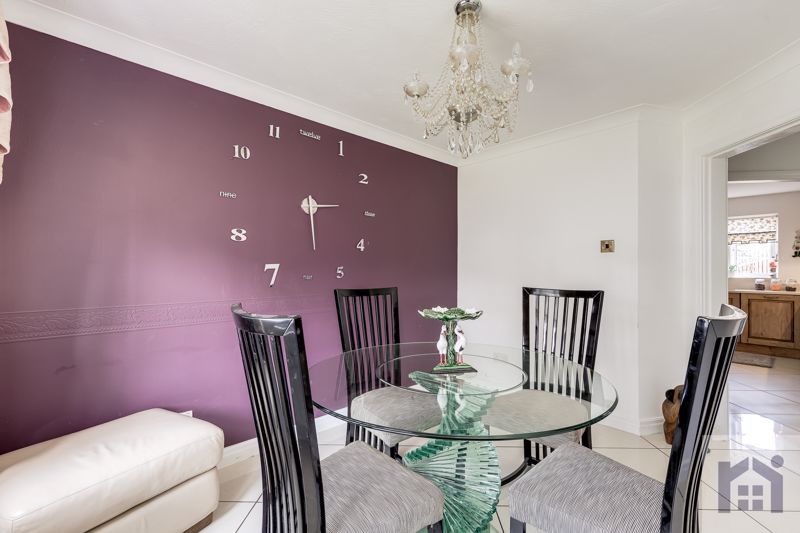
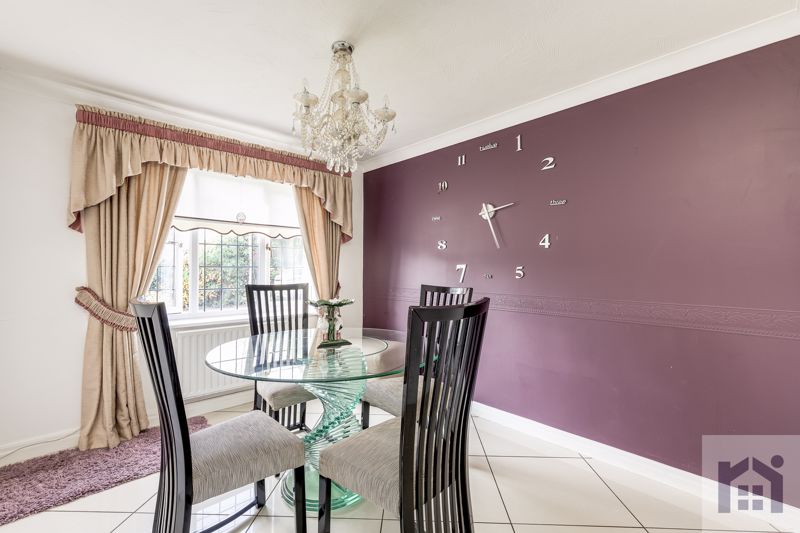
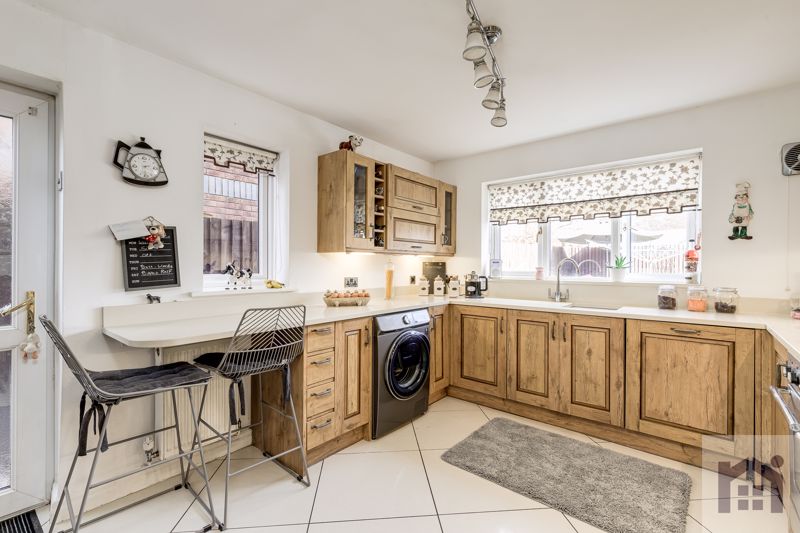
The third reception room which is currently used as a dining room being adjacent to the kitchen which comprises has a range of oak wall and base units with granite work surfaces sourced from Appley Bridge, breakfast bar, integral oven, five ring gas hob, and space for an American style fridge freezer. Additionally, there is a ground floor cloakroom with tiled elevations, low level wc and wash hand basin.
Externally to the rear, the garden is laid to lawn with two terraces and mature shrubs with courtesy door to the garage which has been split to give workshop or office space if required.
To the first floor the landing has ladder access to the part boarded loft with power and light. Bedroom one benefits from en suite shower room which has stylish tiling to the floor and side elevations with modern white wc and contemporary sink and double walk in shower and chrome heated towel rail. The second and third bedrooms are generously proportioned double rooms with the fourth bedroom is currently being used as an office. The family bathroom has part tiled elevations with a three piece suite in white comprising low level wc, wash hand basin and panelled bath.
Double glazed with gas central heating this family home offers approximately 1600 square feet of accommodation in a sought after area of the village. Do give us a call to arrange a viewing and make it yours. Council tax E, EPC E, Leasehold £75 per annum with freehold available to purchase for approximately £3,000.
Download BrochureMap
Floor Plan

Energy Performance Certificates
The Energy Performance Certificate (EPC) gives the building a standard energy and carbon emission efficiency grade from 'A' to 'G', where 'A' is the most efficient and 'D' being the average to date.
View EPC Report