


Summary
 2 Bedrooms
 1 Bathrooms
 2 Receptions
- True bungalow
- Two bedrooms
- Detached garage
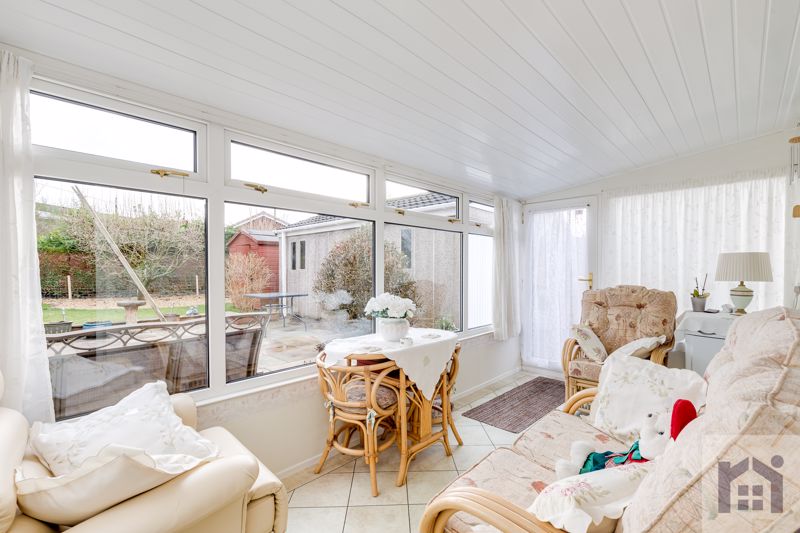
- Sun room
- South facing garden
- Video tour
Gallery

Description
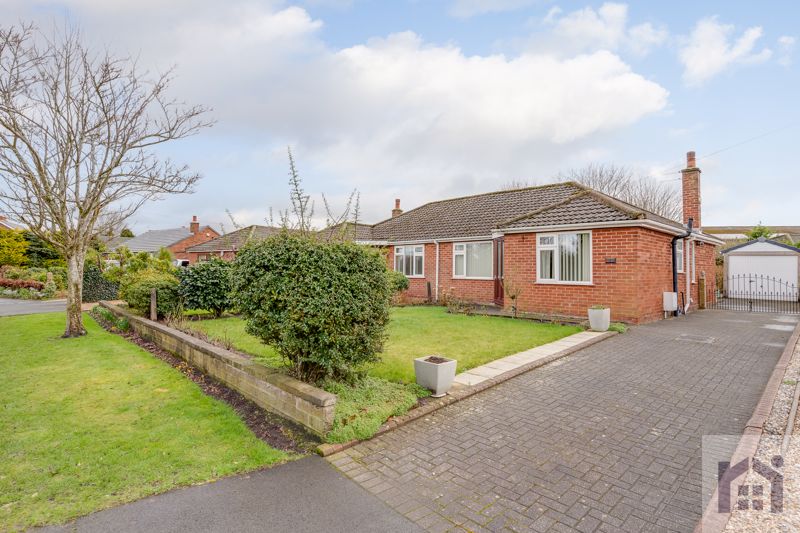
Pristine, two bedroom true bungalow with a fabulous south facing rear garden, sun room and detached garage.
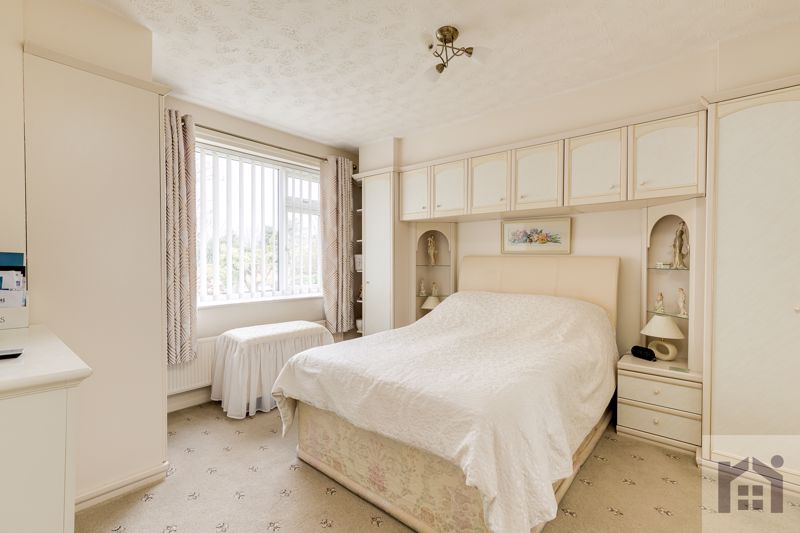
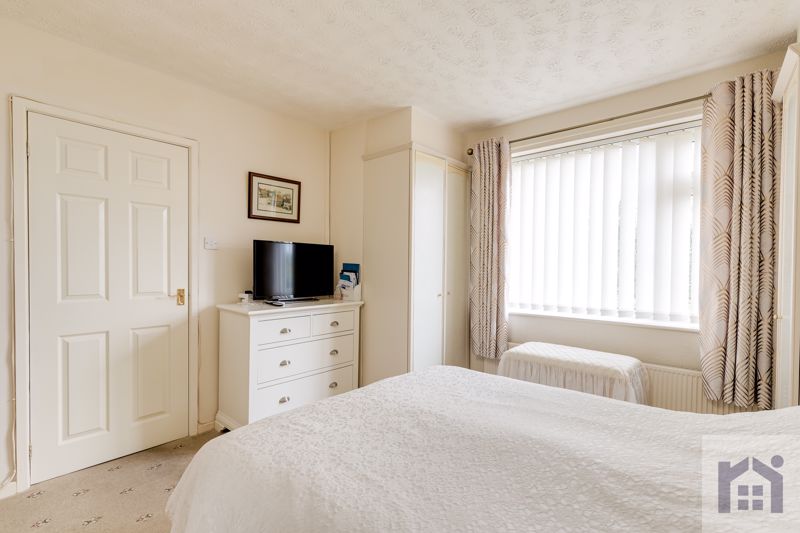
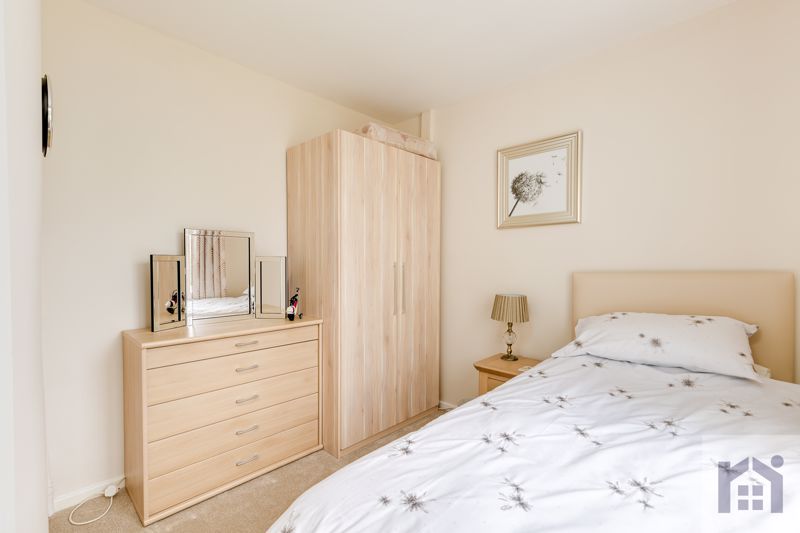
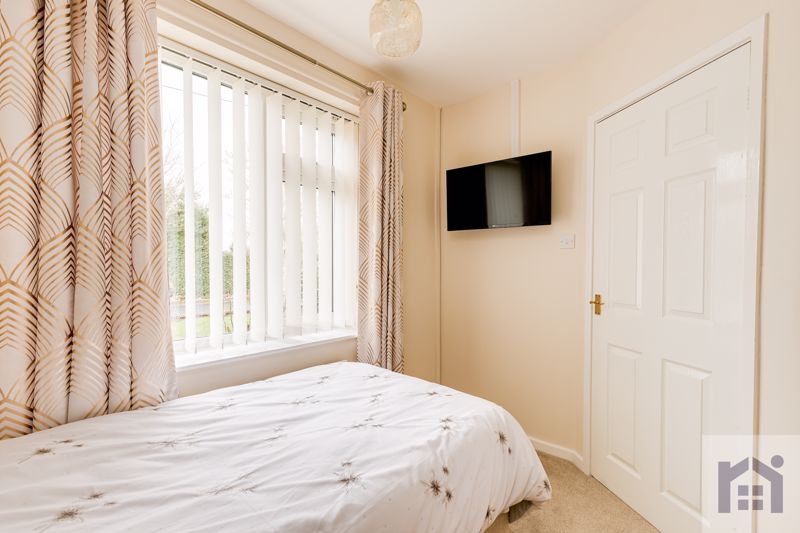
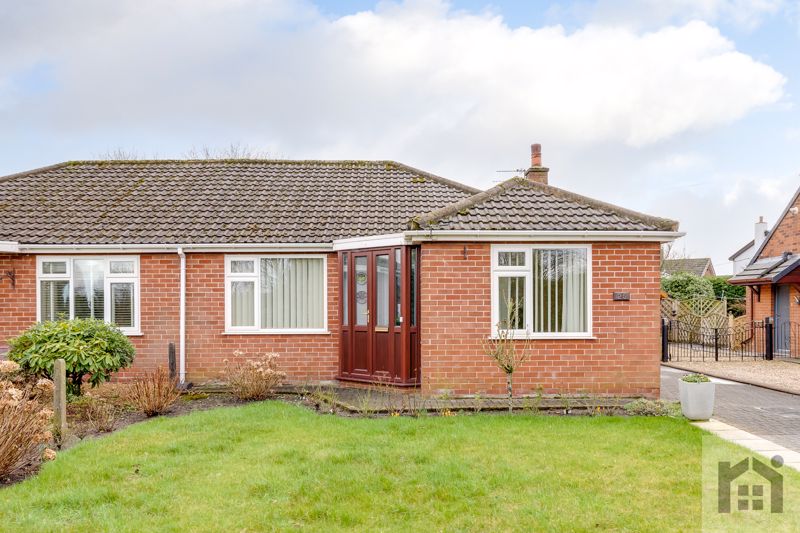
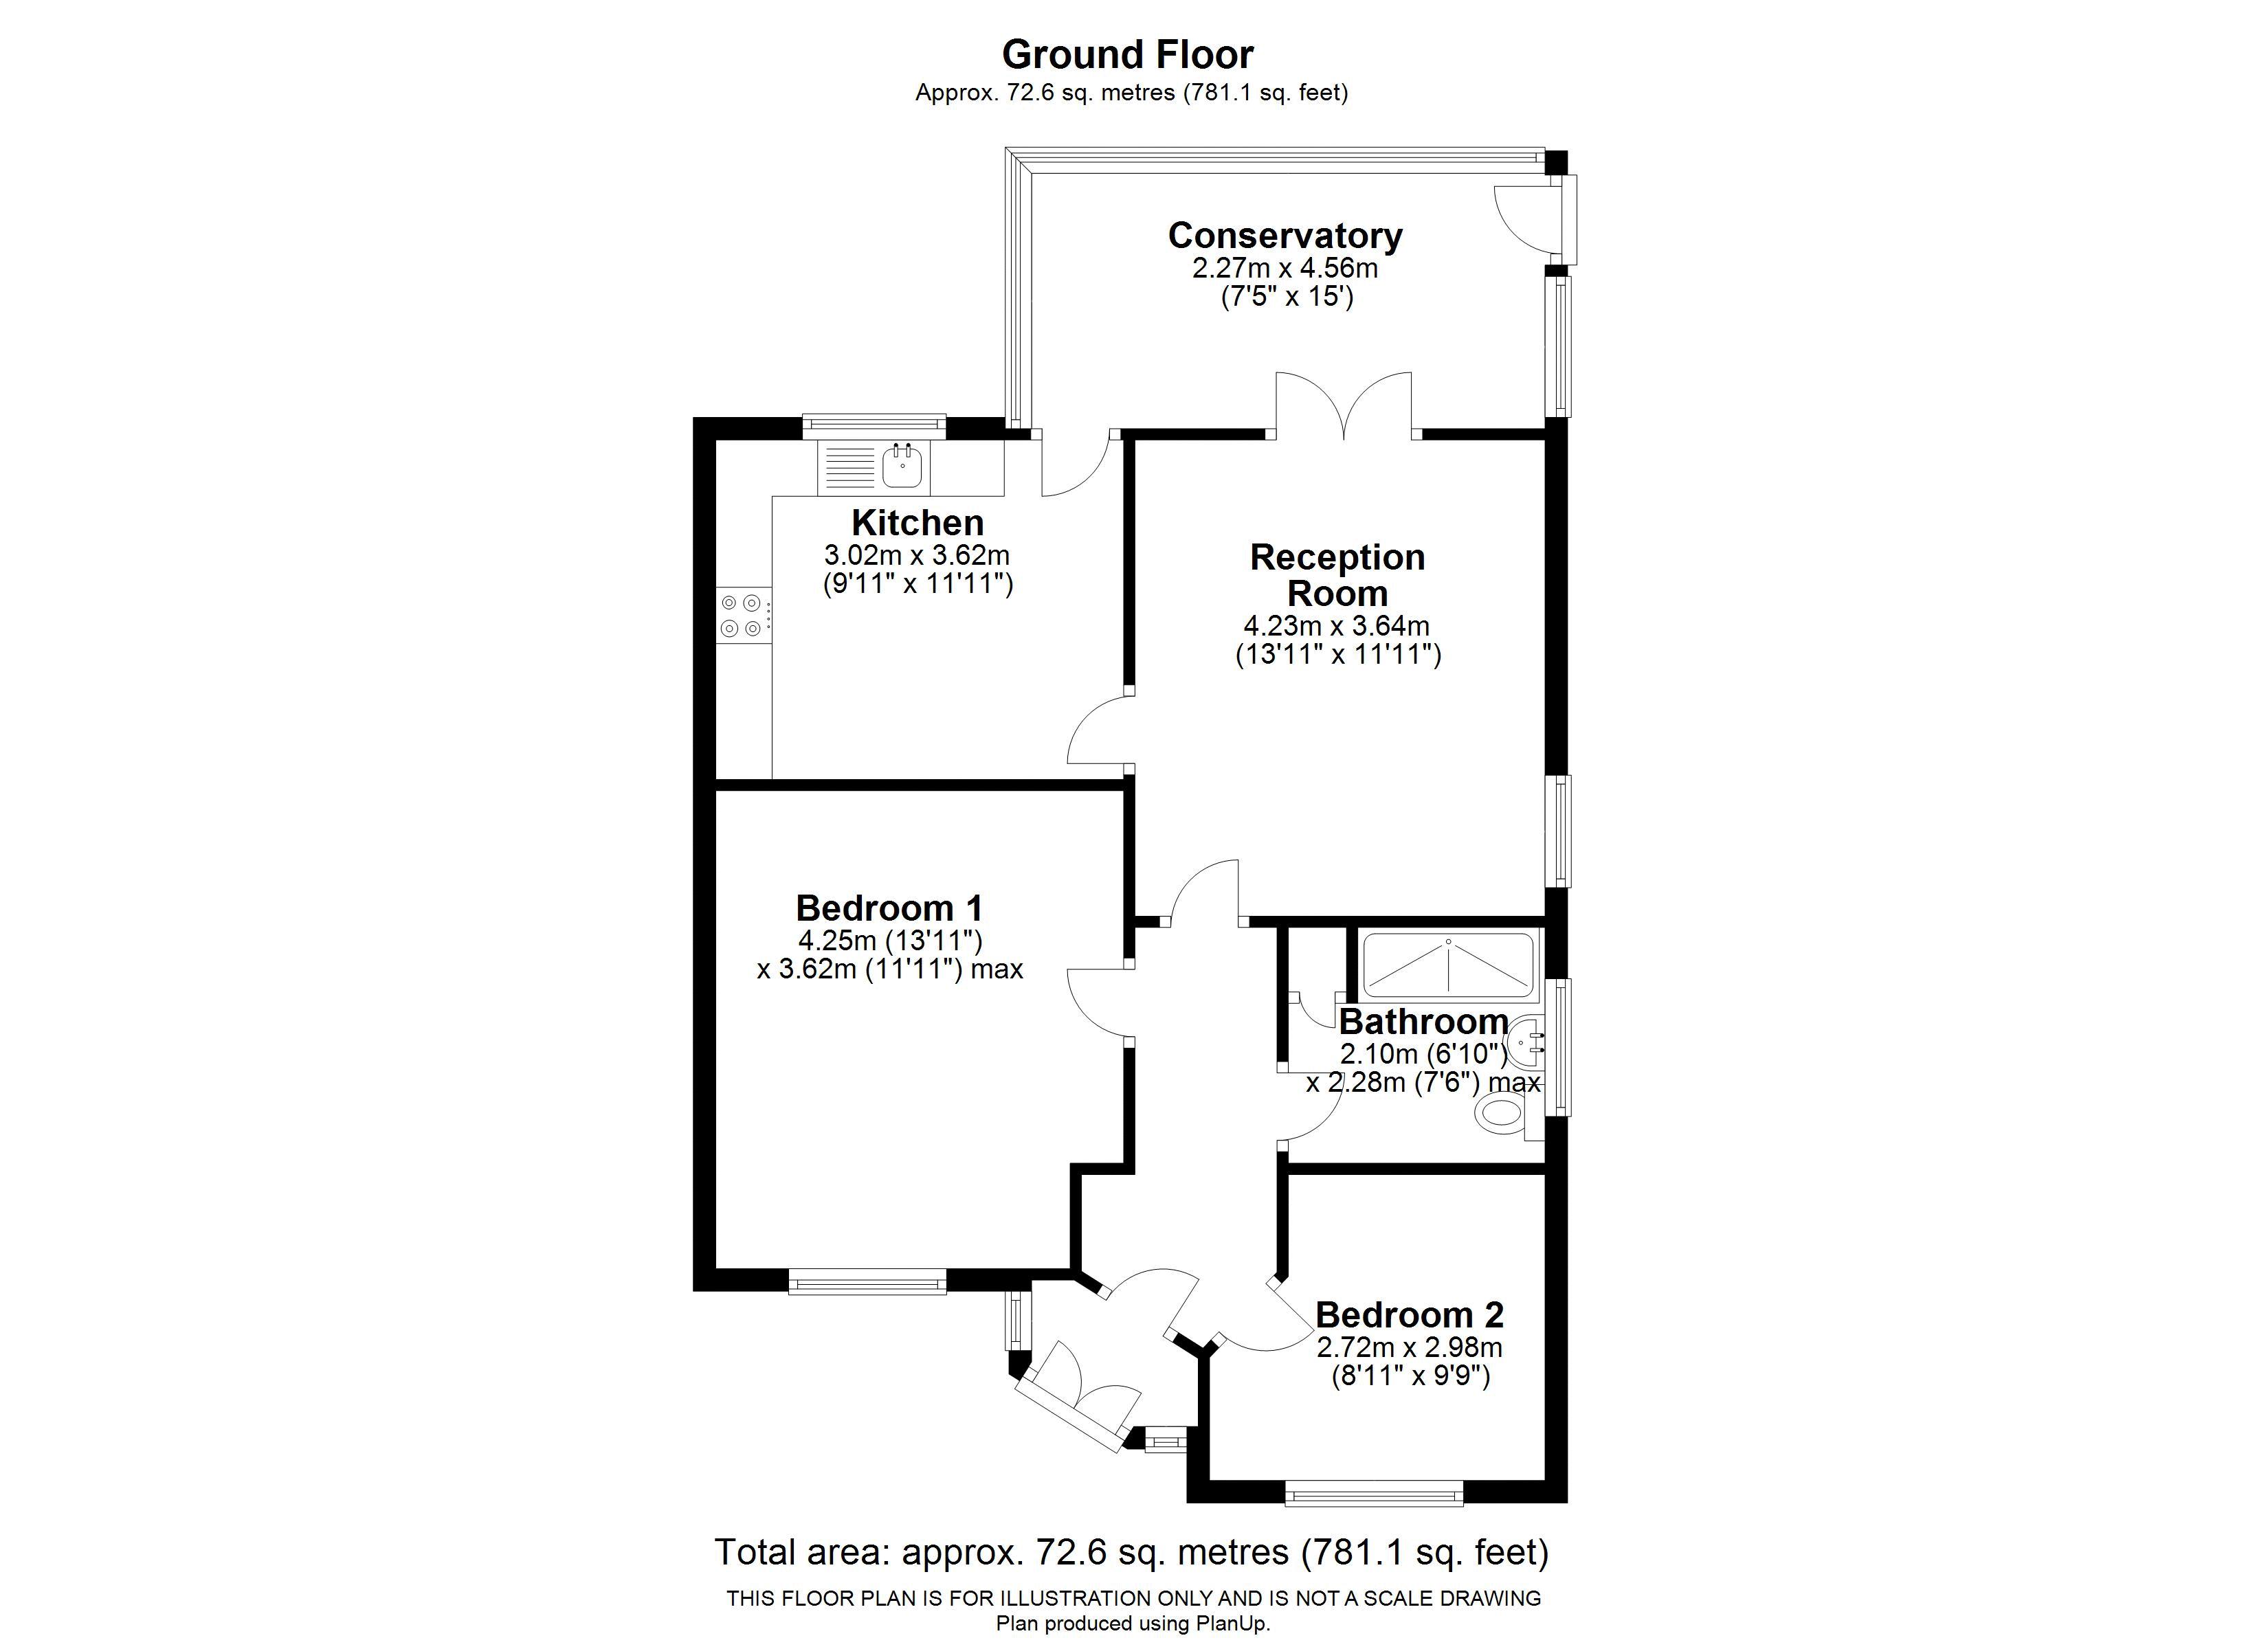
To the front, the block paviour driveway can accommodate several vehicles and leads past the garden which is mainly laid to lawn, to the garage and the main entrance. Step into the vestibule and from there to the welcoming hallway. Both bedrooms are to the front with bedroom one being a spacious double with a run of built in storage and bedroom two a comfortable single.
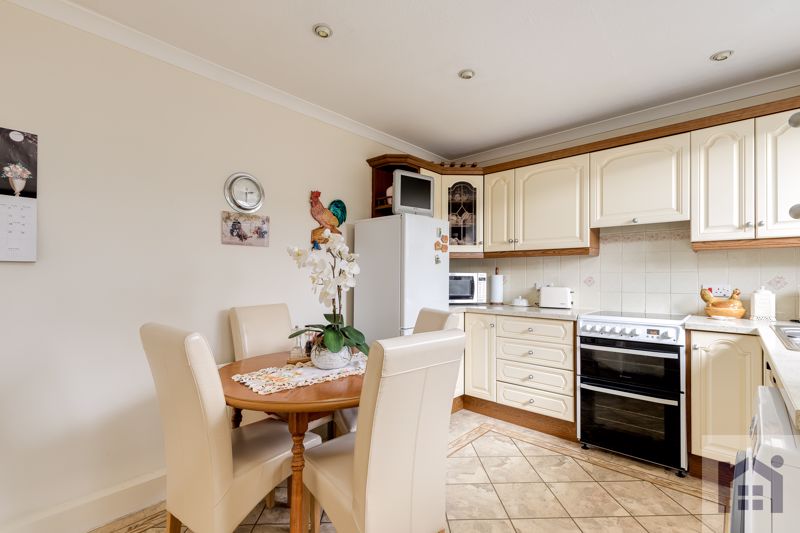
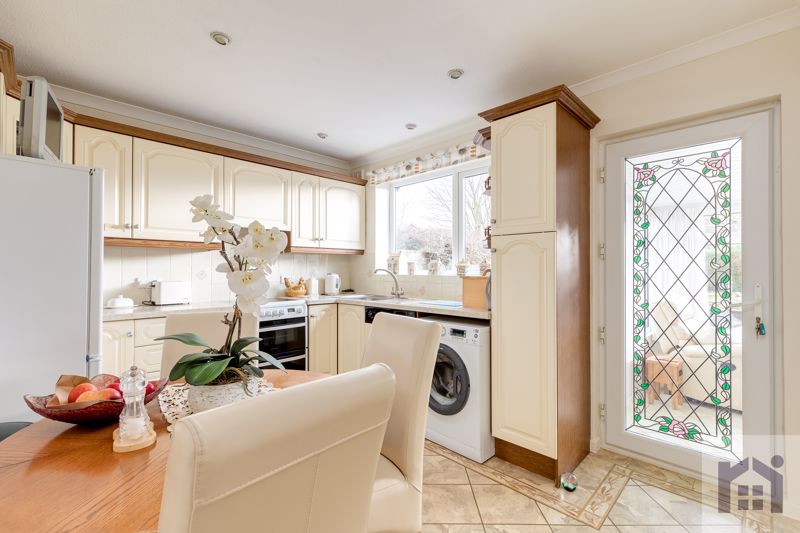
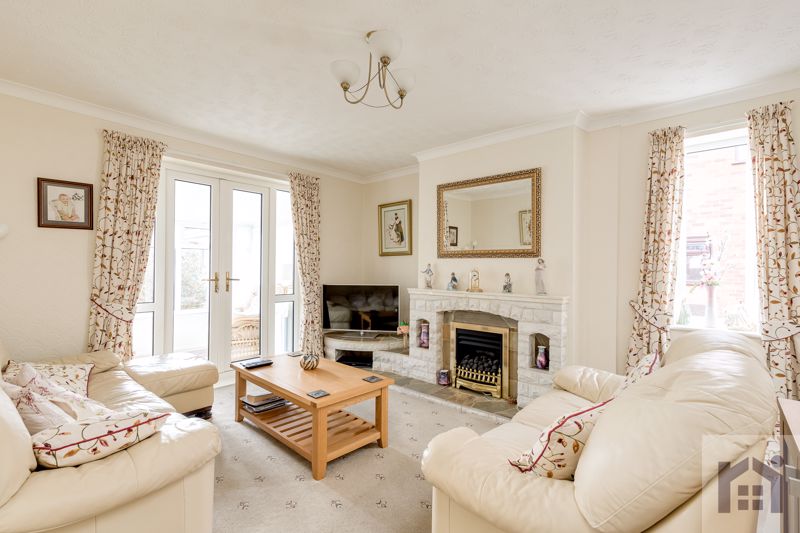
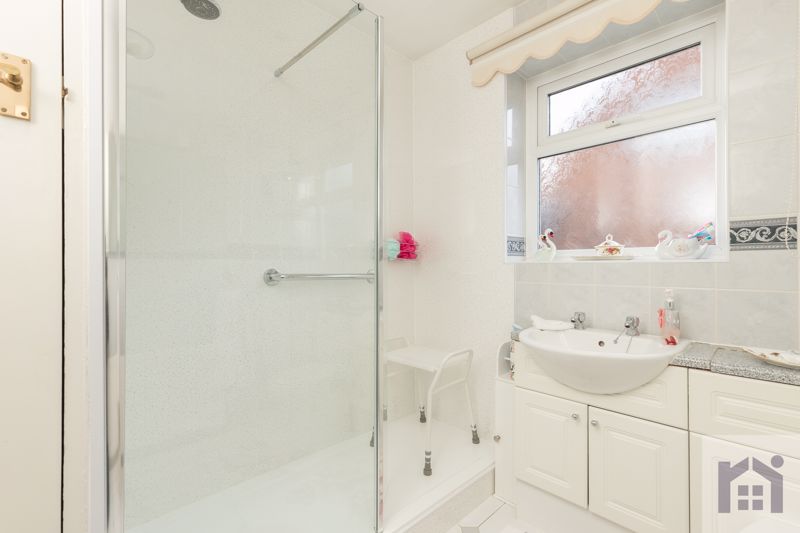
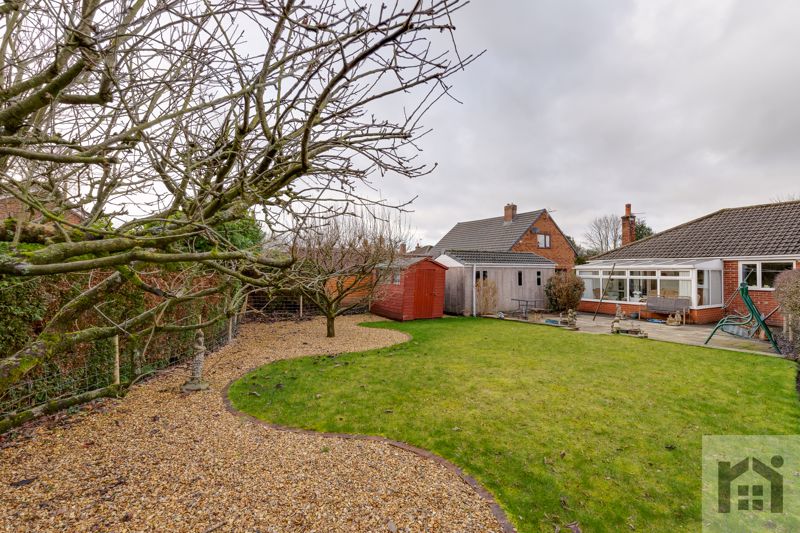
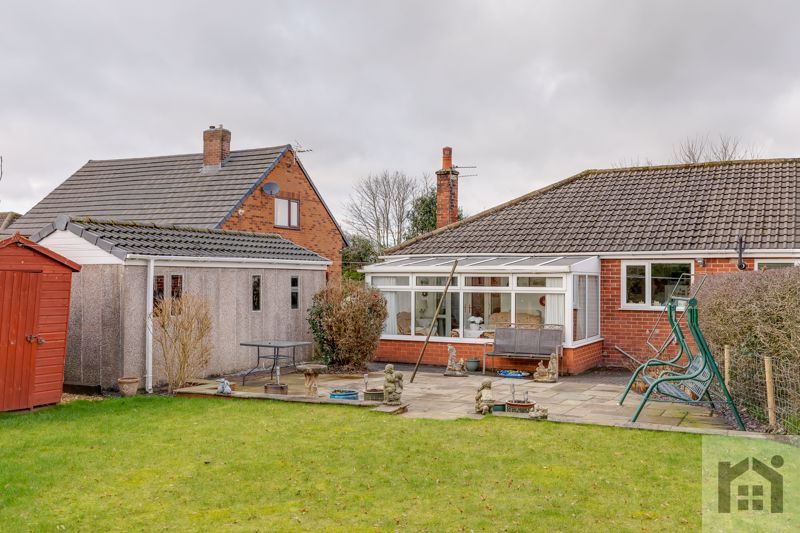
The good sized lounge has gas fire with Baxi Bermuda back boiler and French windows opening to the sun room. The breakfast kitchen comprises Karndean flooring with a range of wall and base units, dishwasher and space, power and plumbing for other appliances. To the rear the sun room overlooks the garden and is a lovely place to relax. Completing the accommodation, the bathroom comprises wash hand basin and wc in vanity, electric shower with walk in cubicle and tiled flooring.
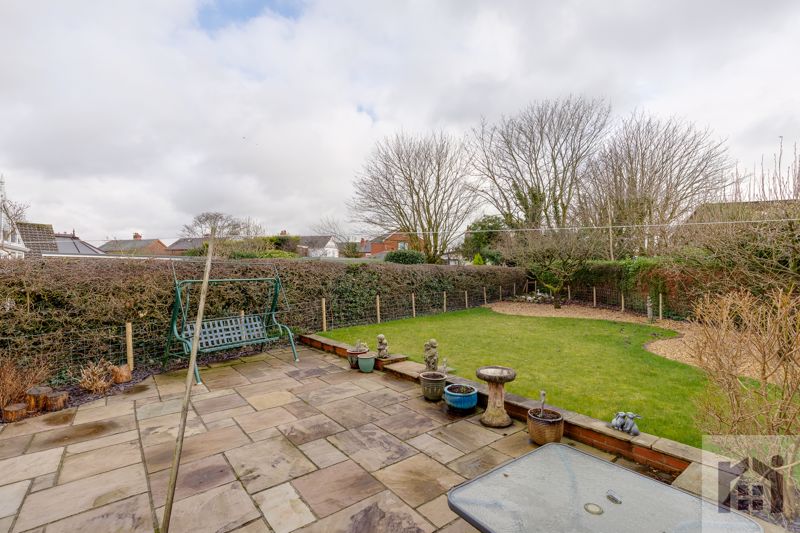
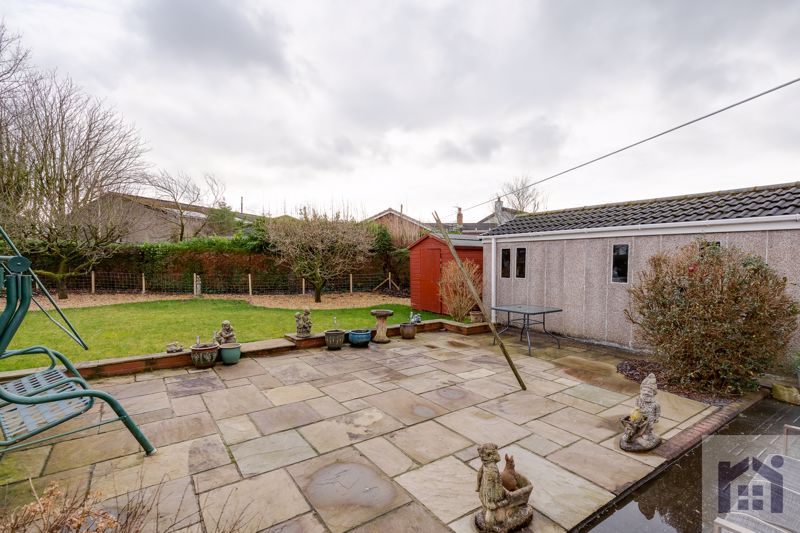
Outside, the garden is a delight with Indian stone terrace, lawn with curved borders offset by gold coast gravel and is the perfect place to enjoy the sunshine and the sound of the birds singing.
Within easy reach of countryside walks, primary transport routes and the village centre this is a lovely place to call home. Do get in touch to arrange a viewing and make it yours. Council tax C, EPC D, Freehold.
Map
Floor Plan
Energy Performance Certificates
The Energy Performance Certificate (EPC) gives the building a standard energy and carbon emission efficiency grade from 'A' to 'G', where 'A' is the most efficient and 'D' being the average to date.
View EPC Report