


Summary
 5 Bedrooms
 2 Bathrooms
 1 Receptions
- Beautiful open views
- Five bedrooms
- Lovely family kitchen
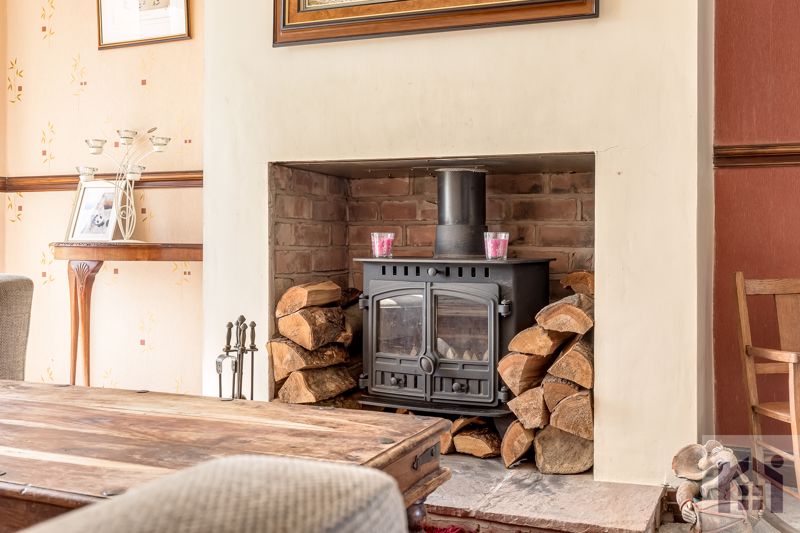
- Wood burning stove
- Video tour
- Delightful garden
Gallery









Description
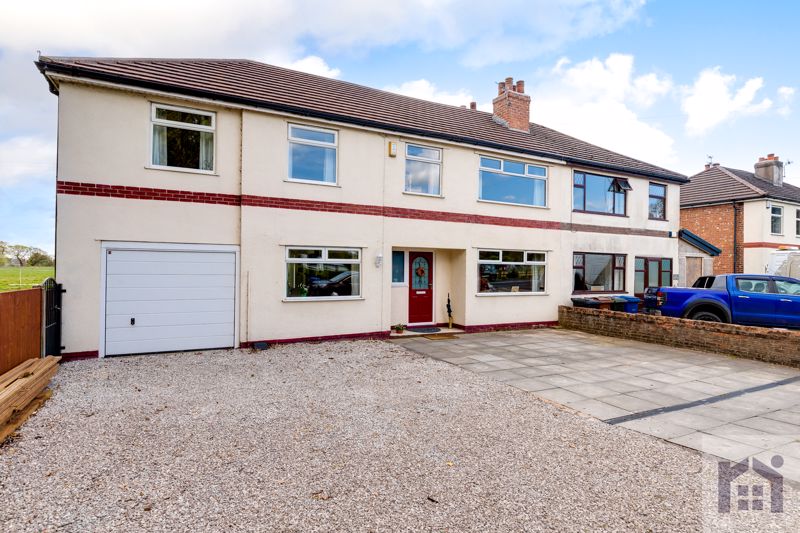
First class, extended five bedroom semi detached family home offering over 1700 square feet of accommodation and beautiful open views to the rear.
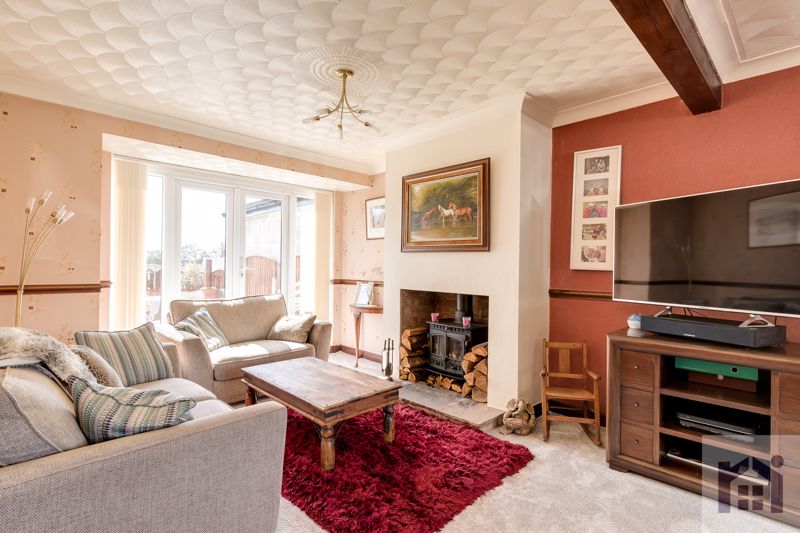
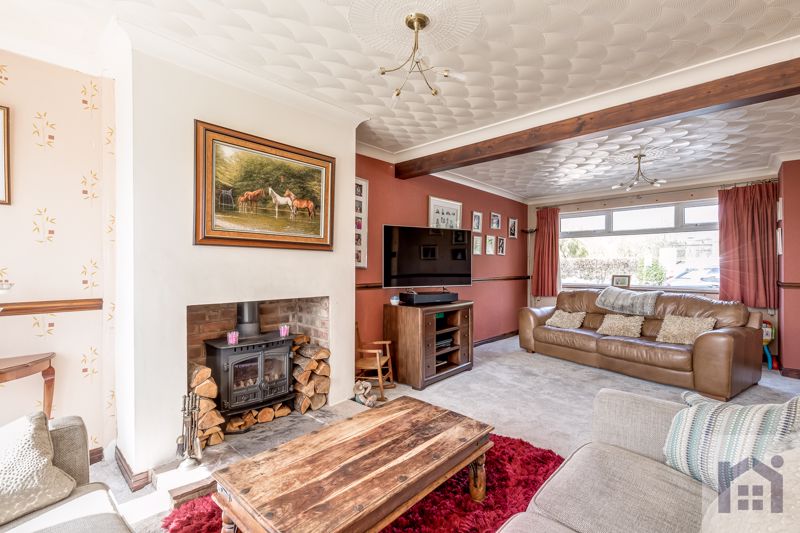
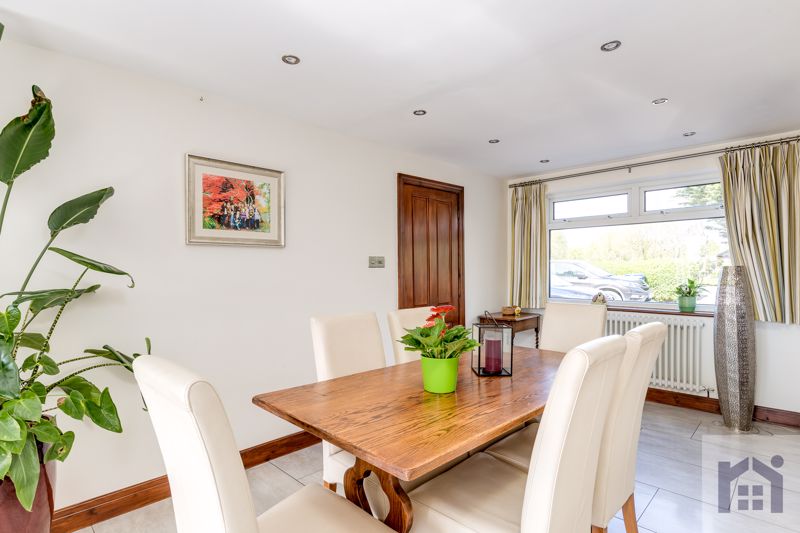
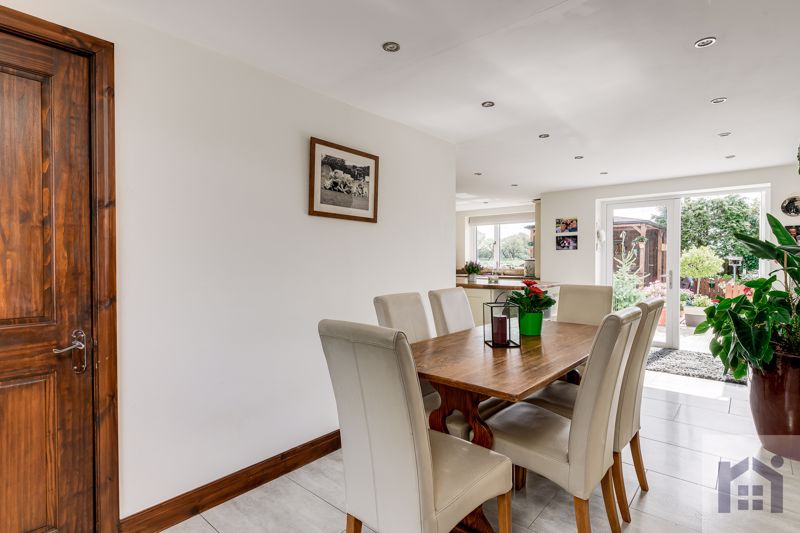
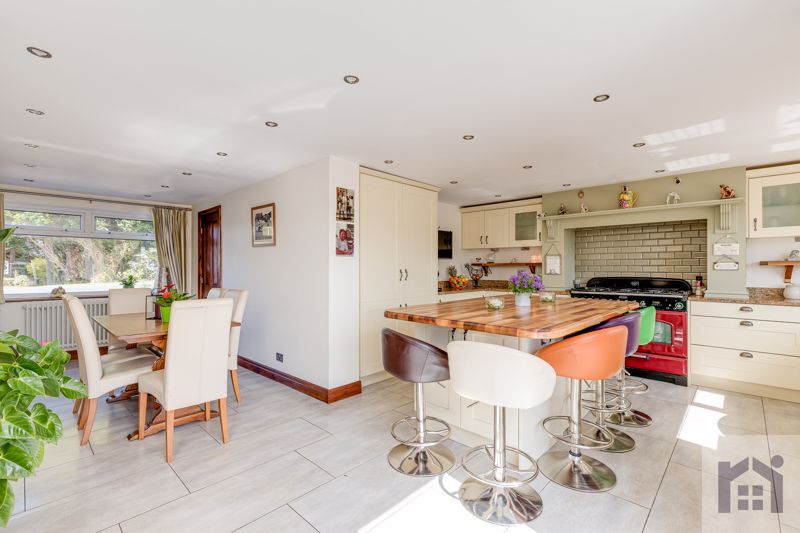
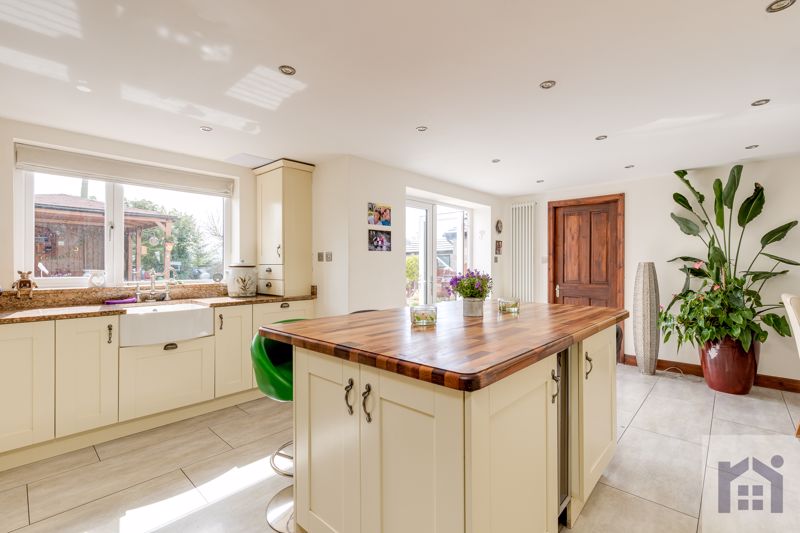
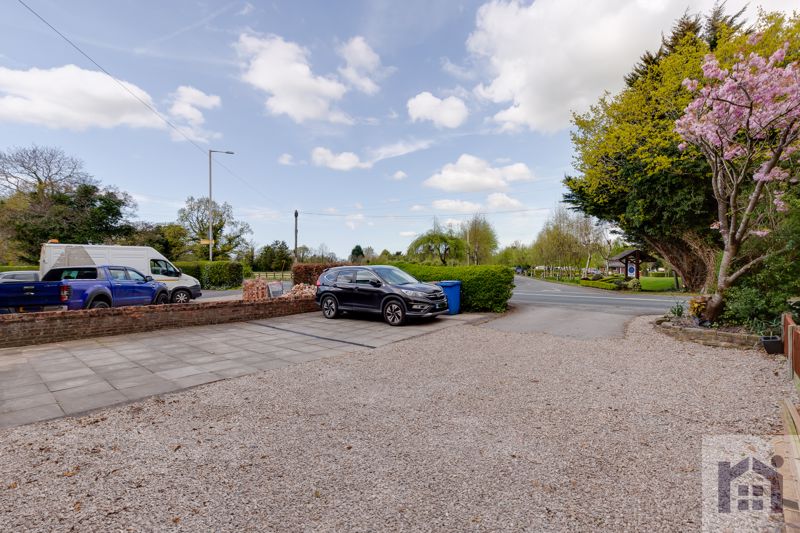
To the front the driveway offers parking for several vehicles and leads to the main entrance. Step into the welcoming hallway and from there into the spacious lounge which runs the full depth of the property and benefits from a wood burning stove. On the opposite side, the fabulous family room has plenty of space for dining furniture and comprises a range of wall and base units with granite work surfaces, etched drainer and central island with breakfast bar. Integrated appliances include full height refrigerator and freezer, wine cooler, dishwasher, new Ideal combi boiler and there is space for a range cooker.
Leading off is a separate utility room with sink and drainer and space, power and plumbing for additional appliances. There is additional storage to the front which would also make an excellent boot room after a long walk in the countryside.
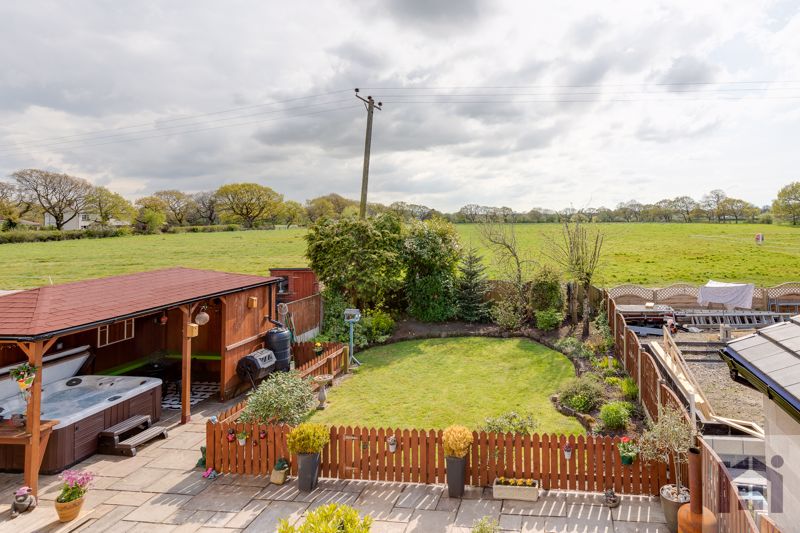
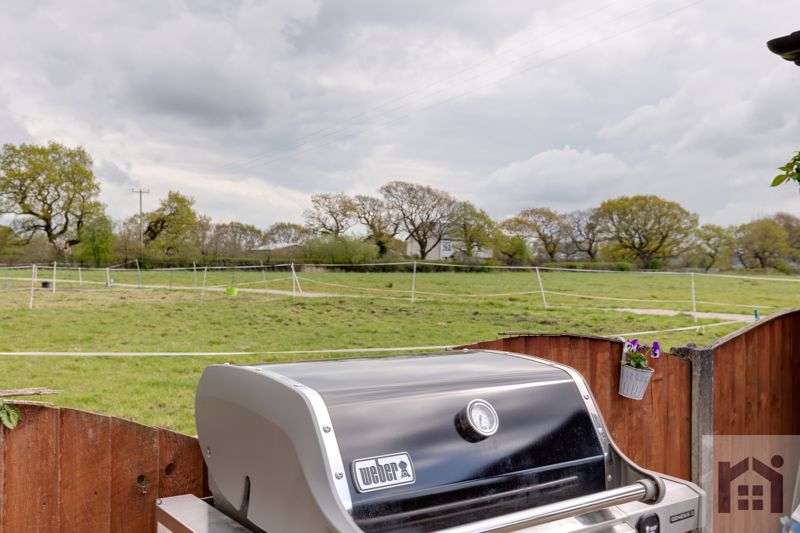
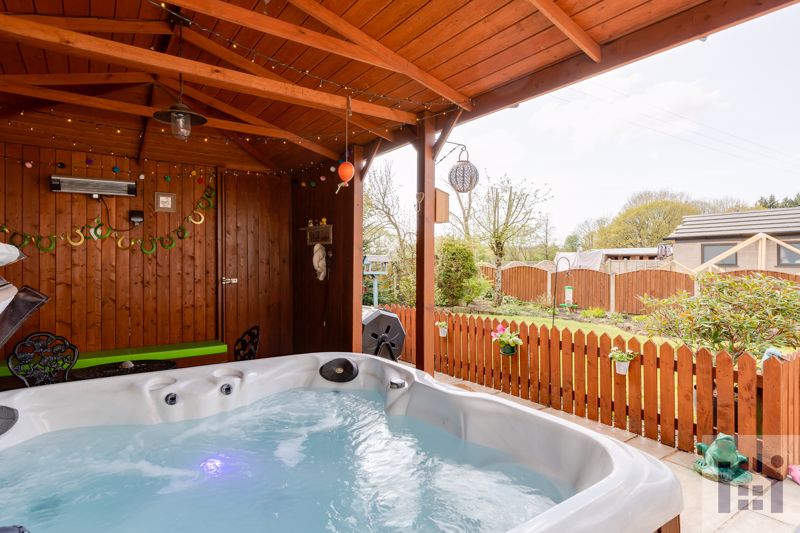
Step outside into the delightful south facing garden with lawn bordered by mature planting. The sun terrace, decked area and covered bar connected for a hot tub make this a fantastic place to relax and entertain whilst enjoying those lovely views across open countryside.
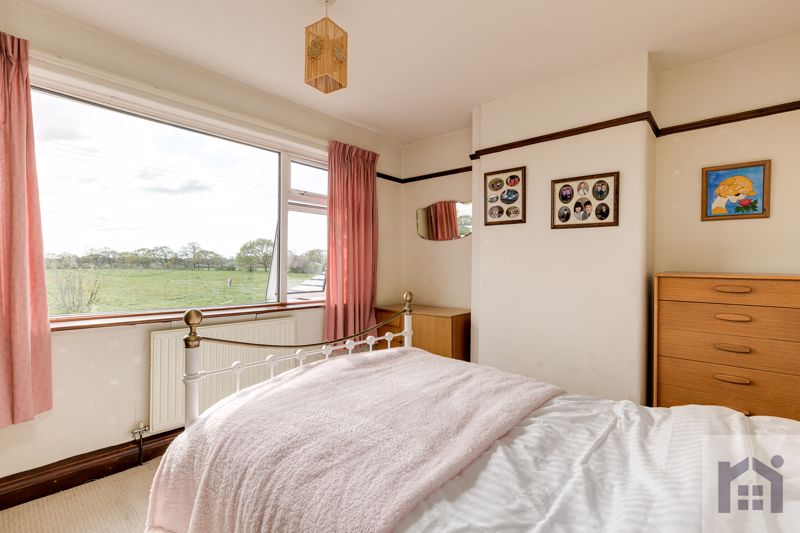
Back inside, carpeted stairs lead to the first floor landing. In the east wing the master bedroom is to the rear enjoying those lovely views and benefiting from an en suite comprising wash hand basin, bath with shower attachment and wc. To the front is bedroom two with adjacent storage. In the west wing are three further bedrooms, of which the smallest would make an excellent office, and the family bathroom comprising electric shower in cubicle, wash hand basin and wc.
Close to local amenities, primary transport routes and countryside walks and in the catchment area for excellent schools this is a wonderful place to call home. Do get in touch to arrange a viewing and make it yours. Council tax C, EPC C, Leasehold £3 per annum.
Download BrochureMap
Floor Plan

Energy Performance Certificates
The Energy Performance Certificate (EPC) gives the building a standard energy and carbon emission efficiency grade from 'A' to 'G', where 'A' is the most efficient and 'D' being the average to date.
View EPC Report